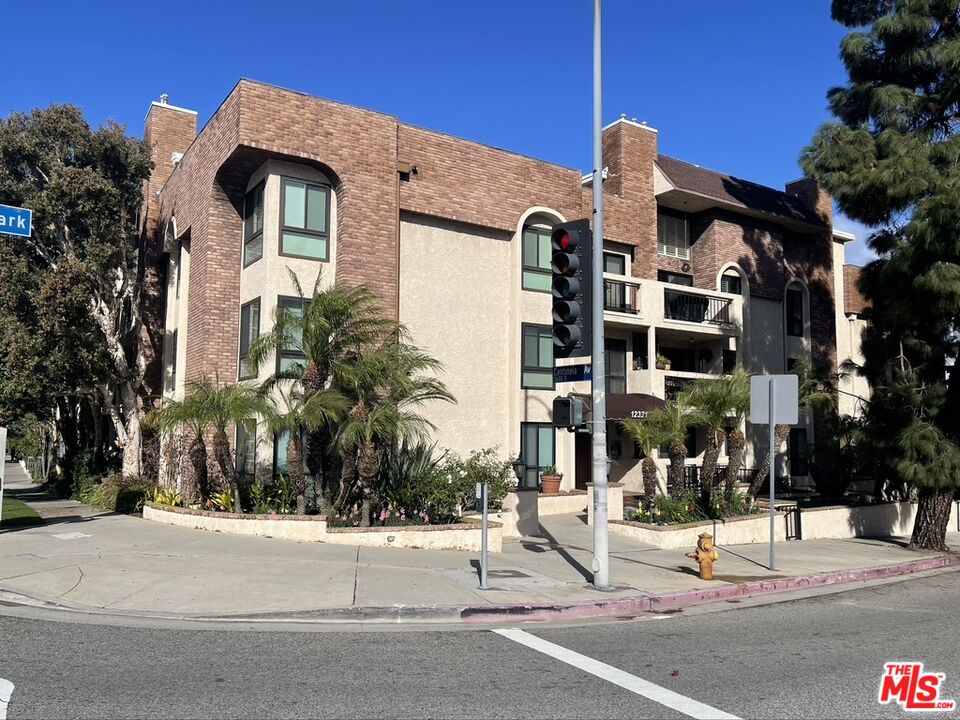
Multi-story brick and stucco condominium building with balconies and landscaped corner entrance.
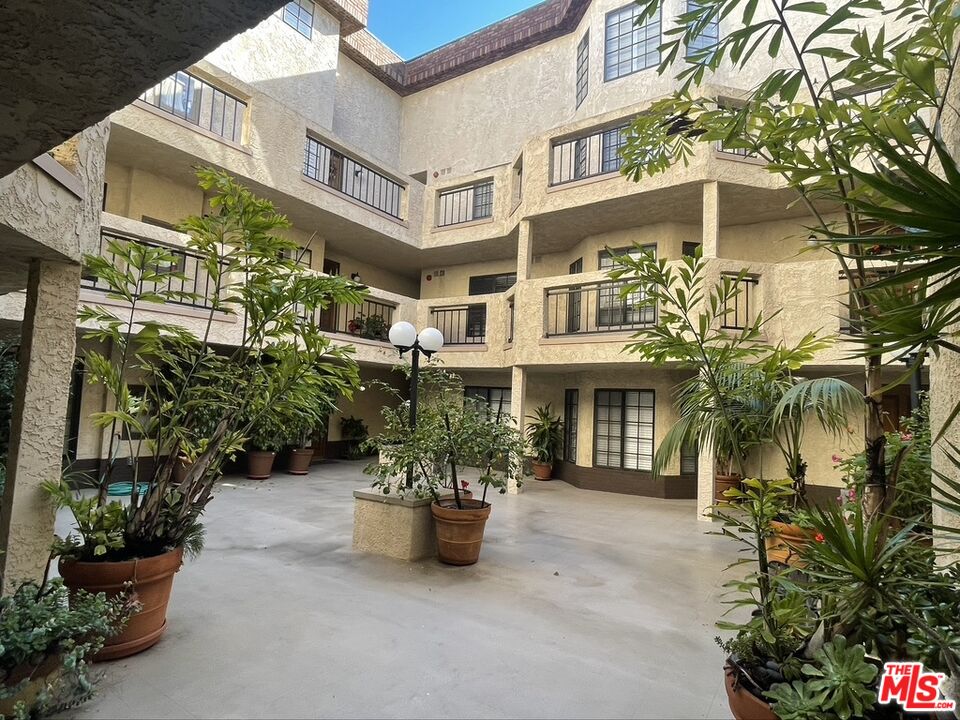
Apartment building courtyard with balconies, black railings, and potted plants.
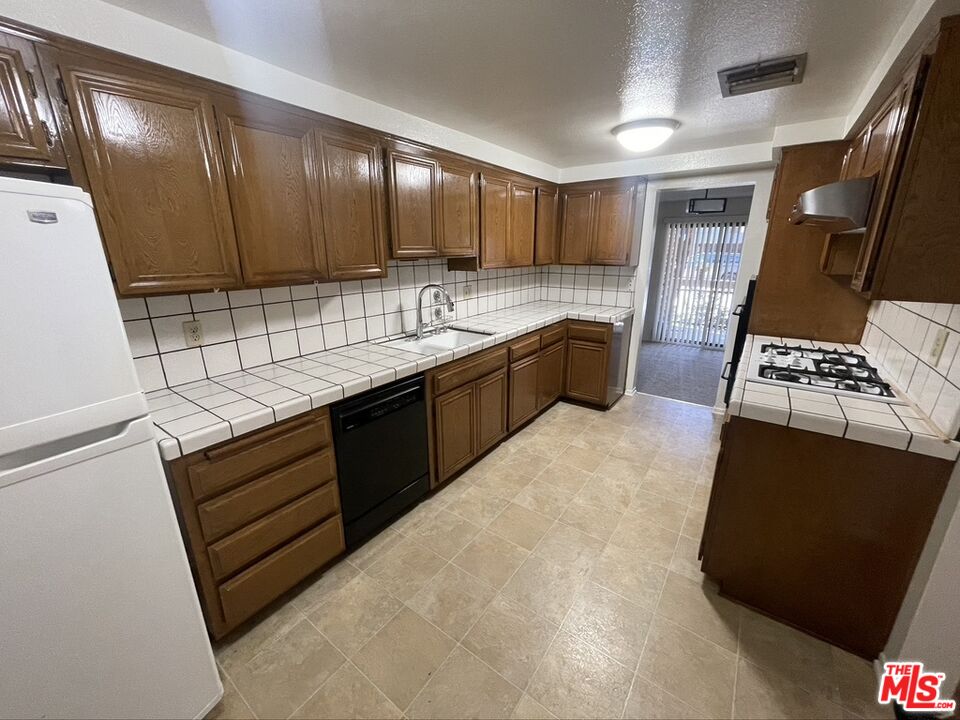
Galley kitchen with dark wood cabinets, white tile counters, and a gas cooktop.
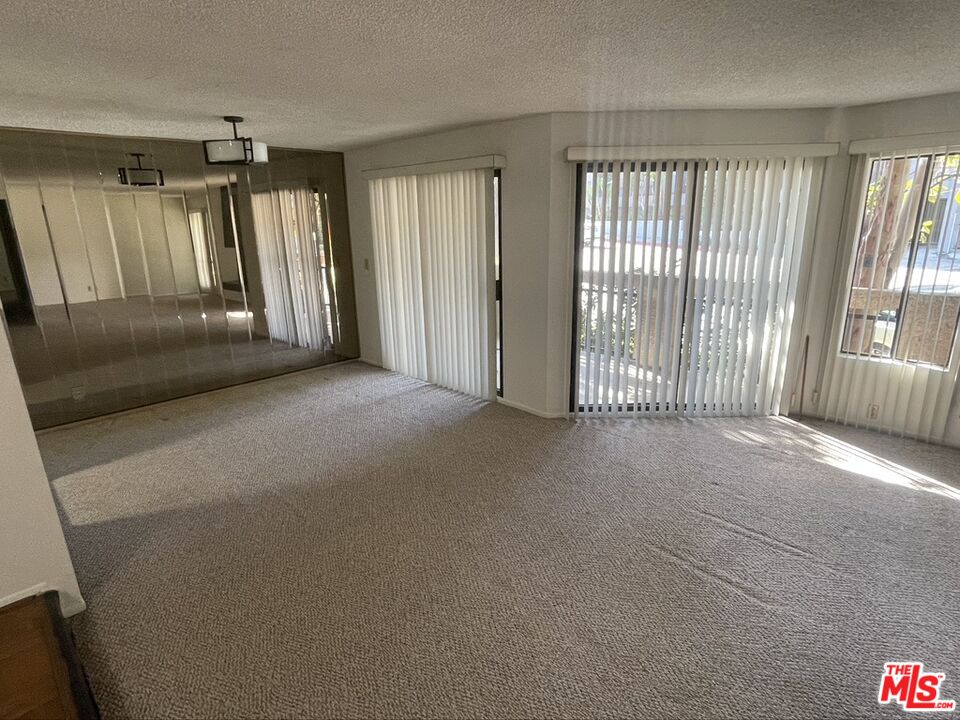
Empty living room with beige carpet, a mirrored wall, and vertical blinds over sliding glass doors.
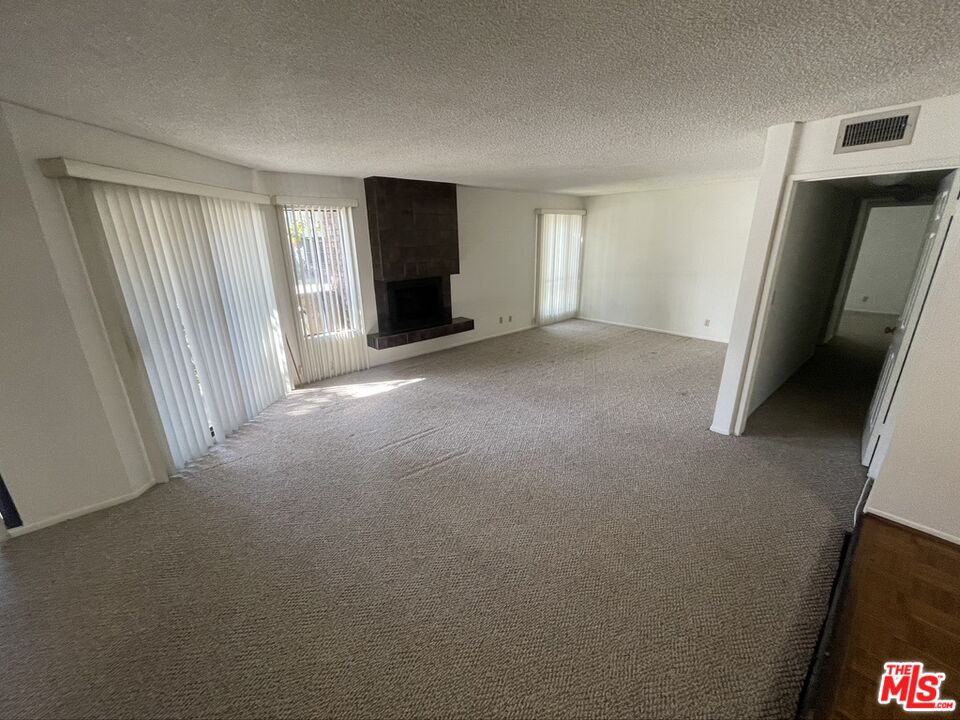
Empty living room with beige carpet, vertical blinds, and a dark brick fireplace.
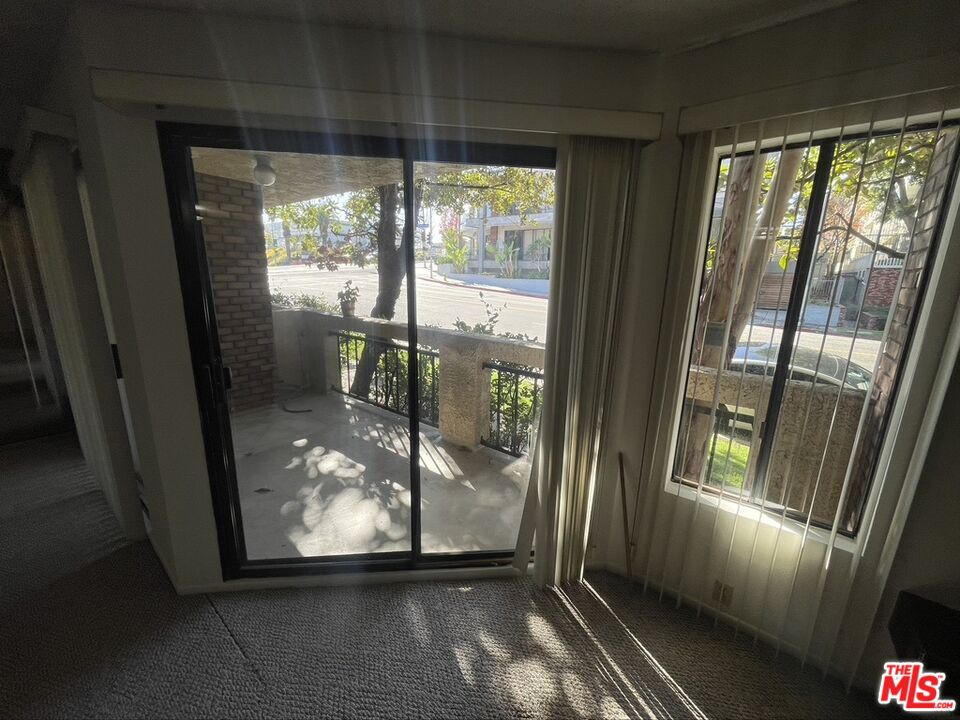
Carpeted room with a sliding glass door opening onto a covered patio and a barred street-facing window.
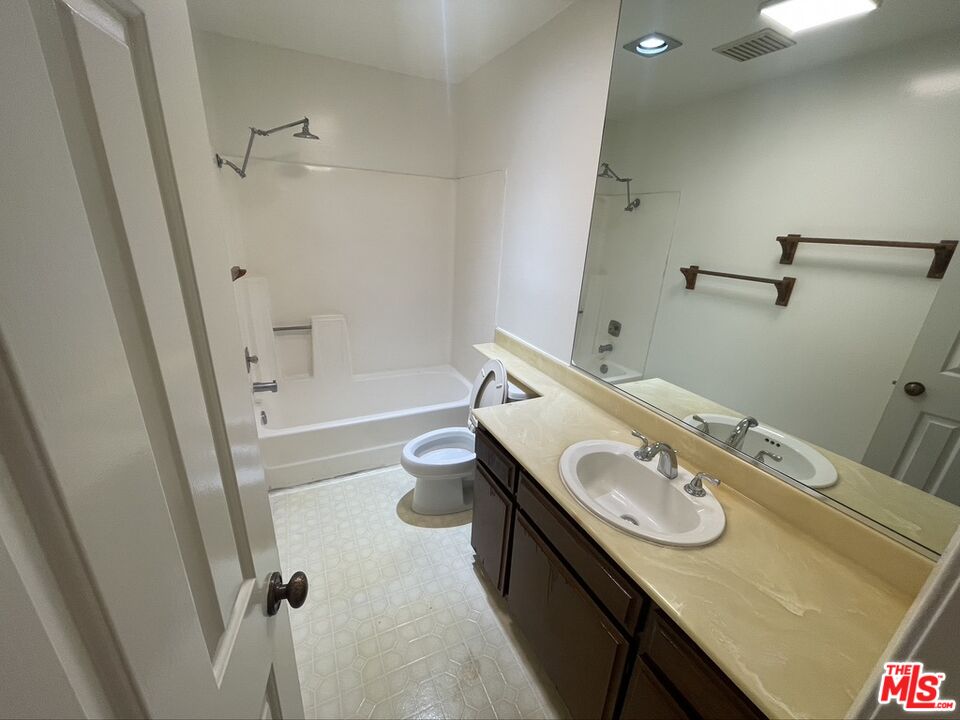
Bathroom with a bathtub and shower, toilet, and long vanity beneath a large mirror.
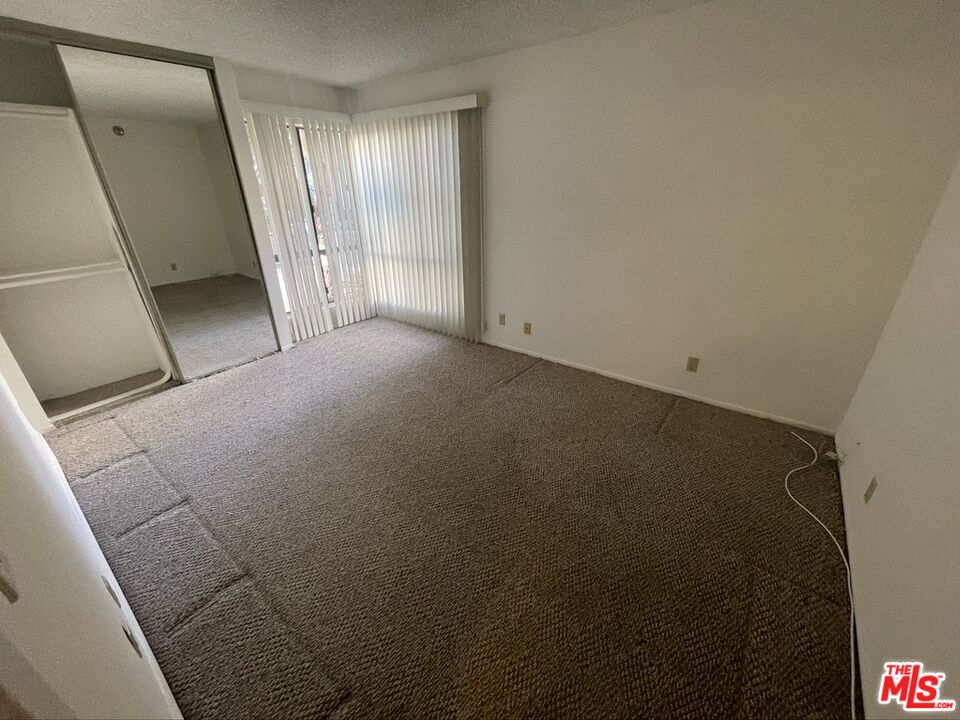
Vacant carpeted bedroom with mirrored closet doors and vertical blinds over a sliding glass door.
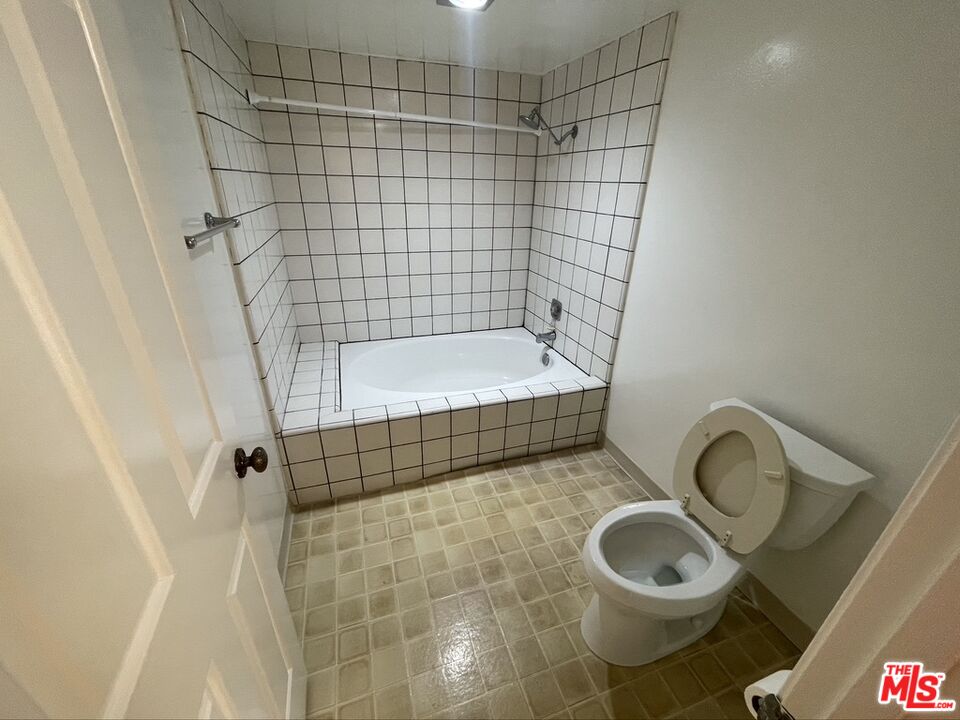
Bathroom with a tiled bathtub and shower, tiled floor, and toilet.
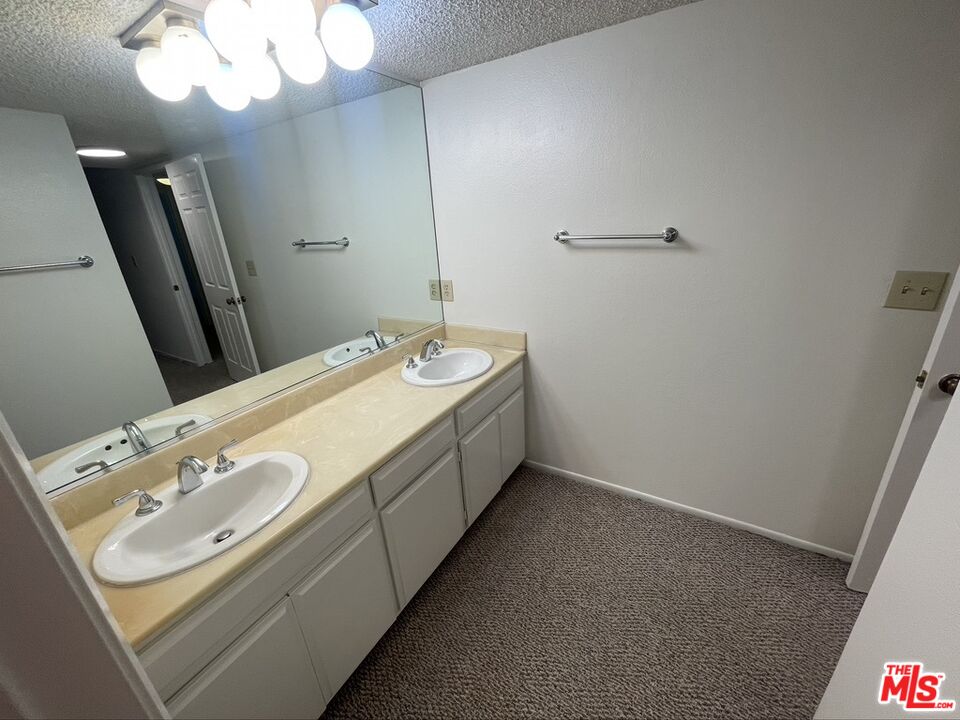
Bathroom with a double-sink vanity, beige countertop, and large wall mirror.
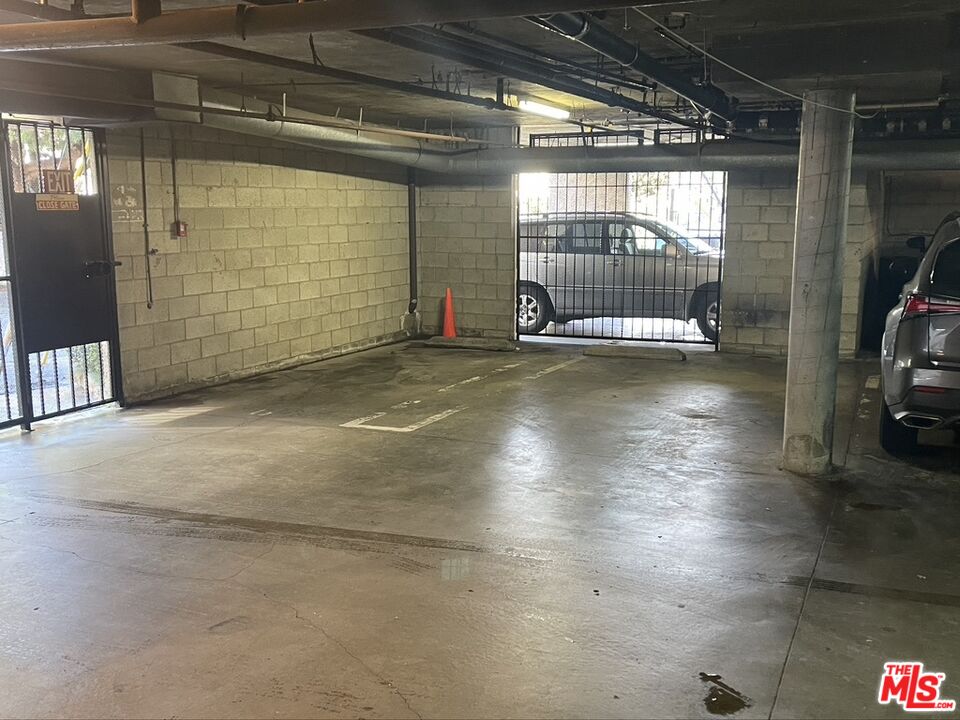
Concrete parking garage with marked spaces, exposed pipes, and a gated entrance.
SEE ALL PHOTOS
Multi-story brick and stucco condominium building with balconies and landscaped corner entrance.
Apartment building courtyard with balconies, black railings, and potted plants.
Galley kitchen with dark wood cabinets, white tile counters, and a gas cooktop.
Empty living room with beige carpet, a mirrored wall, and vertical blinds over sliding glass doors.
Empty living room with beige carpet, vertical blinds, and a dark brick fireplace.
Carpeted room with a sliding glass door opening onto a covered patio and a barred street-facing window.
Bathroom with a bathtub and shower, toilet, and long vanity beneath a large mirror.
Vacant carpeted bedroom with mirrored closet doors and vertical blinds over a sliding glass door.
Bathroom with a tiled bathtub and shower, tiled floor, and toilet.
Bathroom with a double-sink vanity, beige countertop, and large wall mirror.
Concrete parking garage with marked spaces, exposed pipes, and a gated entrance.
Sold

12321 OCEAN PARK BLVD Unit: 6

12321 OCEAN PARK BLVD Unit: 6, LOS ANGELES, CA 90064

$849,000
Spacious 2 bedroom condo in great WLA location. Super large living room with gas fireplace. Inside laundry, side by side parking, storage room, and bike storage in garage area.

2
beds

2
baths

1,650 Sq.Ft. LIVING AREA

0.35 Acres lot

Austin Brunkhorst

Austin Brunkhorst

Features & Amenities

Interior

  • total bedrooms2
  • Total bathrooms2
  • full bathrooms2
  • Laundry room In Unit
  • Flooring Carpet, Parquet, Linoleum
  • Fireplace Living Room
  • APPLIANCES Elevator, Dishwasher

Area & Lot

  • Status Sold
  • Date Sold March 15, 2022
  • Living Area1,650 Sq.Ft.
  • Lot Area0.35 Acres
  • MLS® ID21-113973
  • TypeCondo
  • YEAR BUILT1981
  • Architecture StylesContemporary
  • View DescriptionNone

Exterior

  • STORIES1
  • Garage Space2.0
  • PoolNone
  • parkingCommunity Garage
  • HEAT TYPECentral
  • AIR CONDITIONINGCentral
  • HOA AmenitiesElevator, Assoc Pet Rules
  • security FeaturesGated

Financial

  • Sales Price$849,000
  • HOA $410/mo
  • Zoning LARD1.5

Work With Austin

“Each client and their respective property are truly unique entities.  My focus and goal is to differentiate a property and break away from the competition, providing the best value and best service for my clients”.